What is Tenant Improvements Commercial Plumbing?
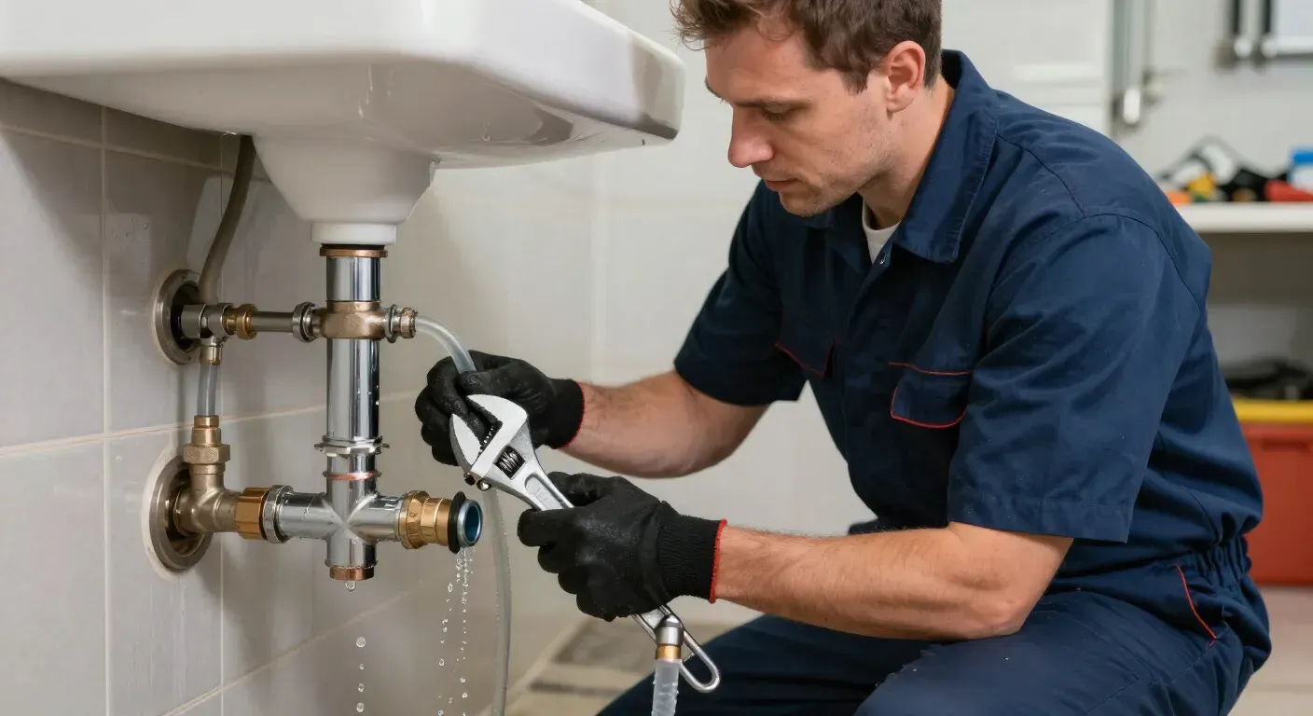
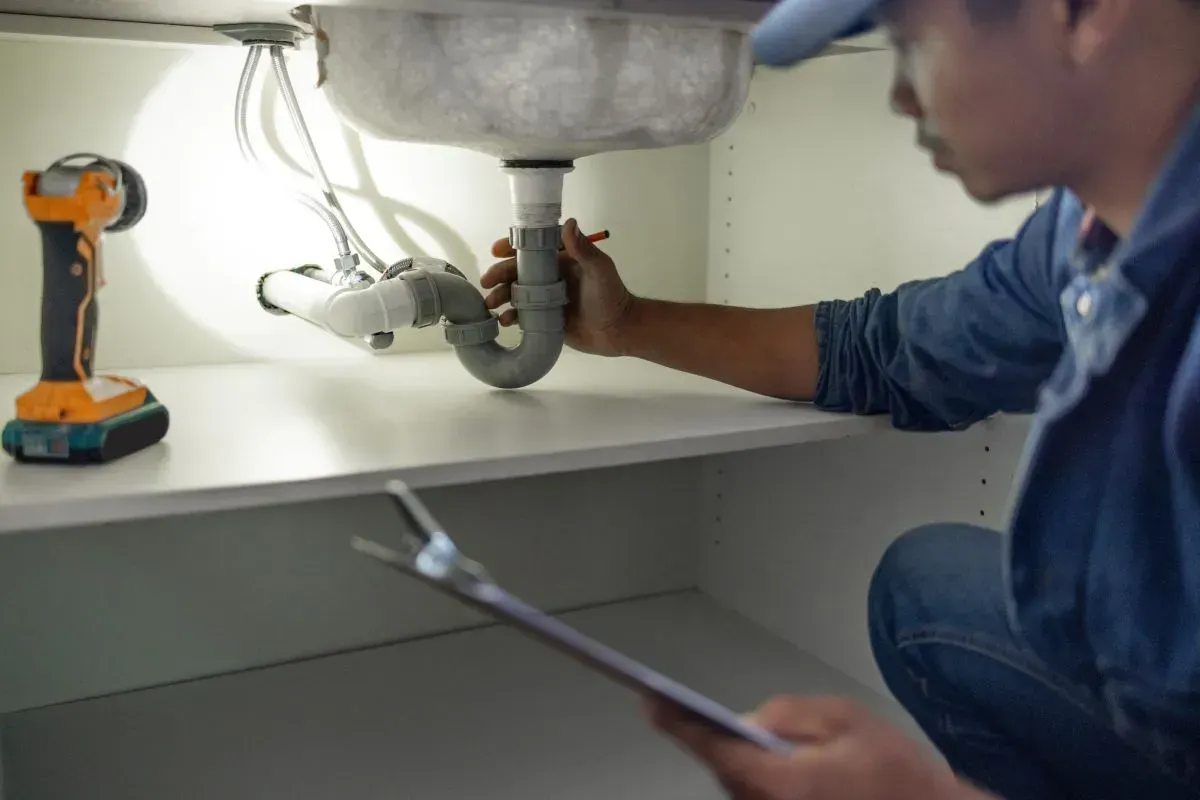
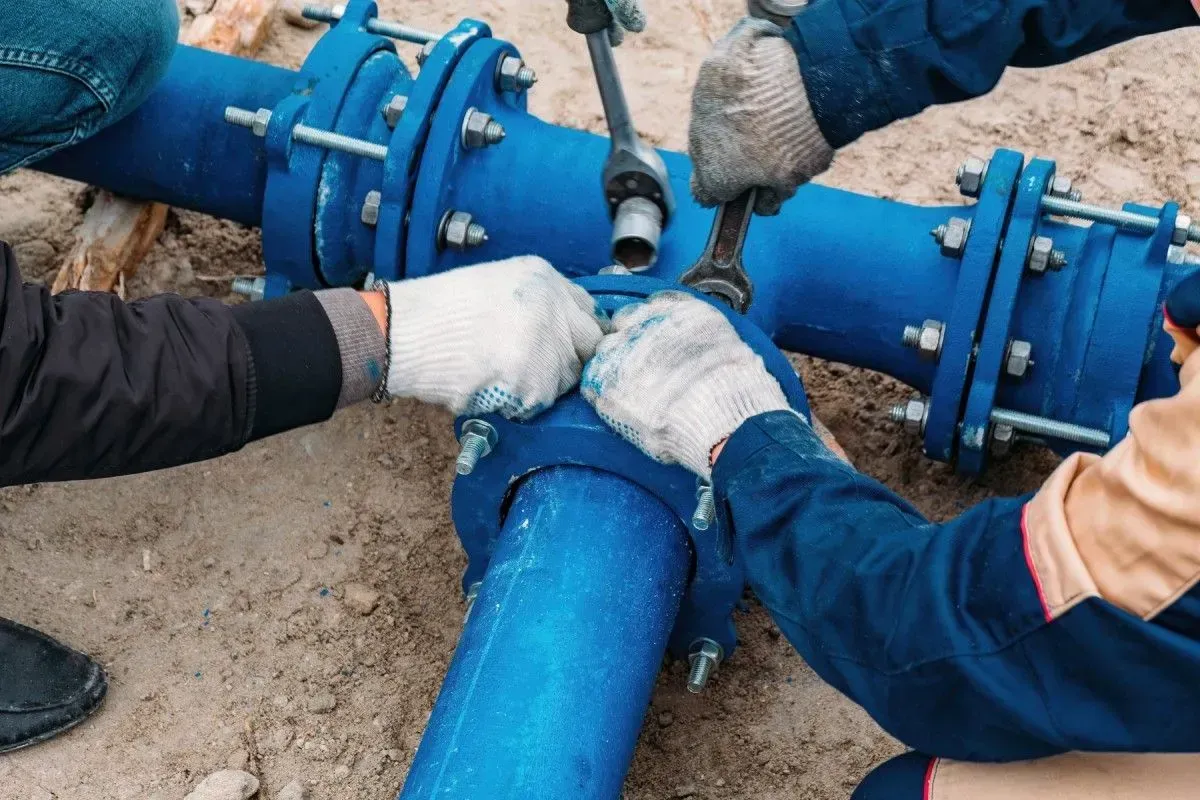
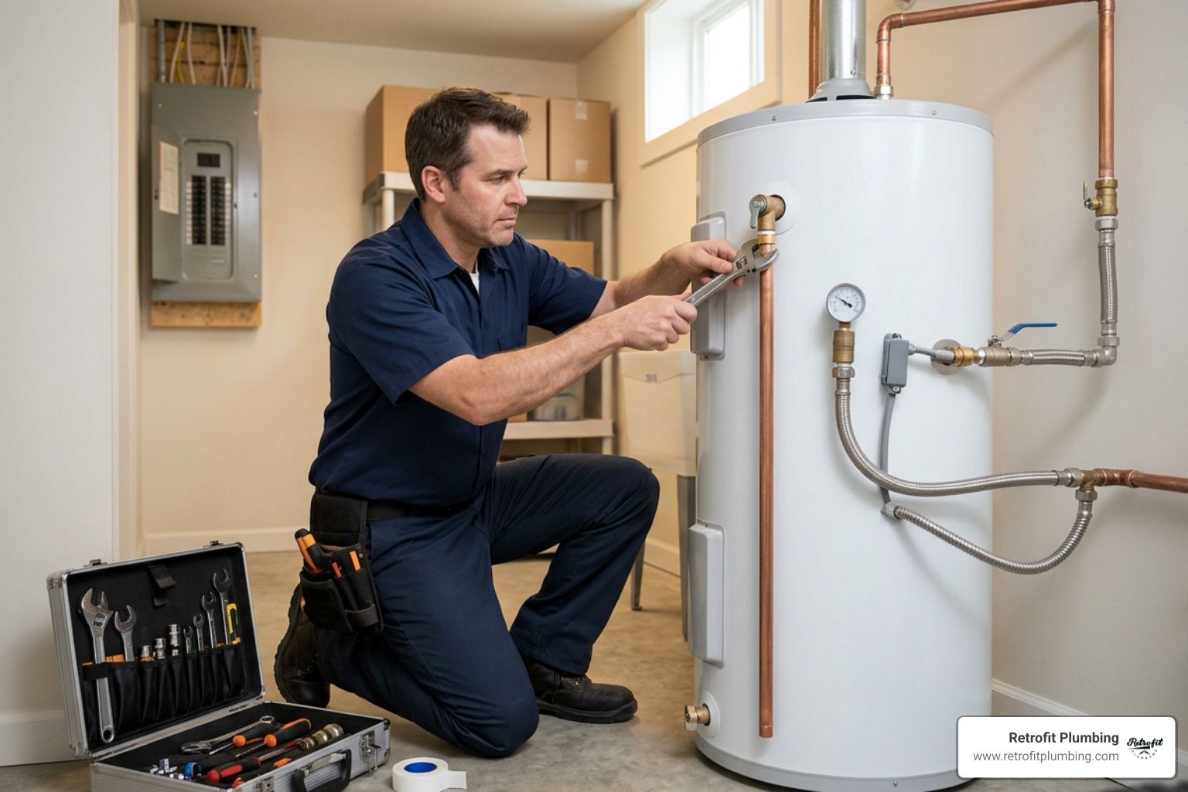
Tenant improvements commercial plumbing is the work of modifying, relocating, or installing new plumbing systems inside a leased commercial space — so it fits the specific needs of a new or expanding business.
Here's a quick overview of what's typically involved:
- Rough-in plumbing — drain, supply, and gas lines installed before walls close up
- Water line relocation — moving supply lines to match a new floor plan
- Fixture installation — sinks, toilets, floor drains, and specialty equipment
- ADA compliance upgrades — correct mounting heights, clearances, and valve types
- Permits and inspections — required for virtually any change to supply or waste lines
- Coordination with other trades — timed with framing, electrical, and HVAC work
Whether you're opening a restaurant in Kent, reconfiguring an office suite in Bellevue, or building out a medical clinic near Covington, the plumbing work has to happen early and right — or it holds up everything else.
Plumbing is a foundational element of any commercial build-out. A mistake or missed inspection at the rough-in stage can delay drywall, flooring, and final occupancy by weeks. In a market where every day of construction is a day your business isn't generating revenue, that's a cost no one wants to absorb.
I'm Josh Klimp, owner of Retrofit Plumbing, with over 20 years of experience managing tenant improvements commercial plumbing for offices, medical facilities, and small businesses across the South Sound. I've spent those years coordinating directly with general contractors, architects, and inspectors to make sure build-outs pass inspection the first time and stay on schedule.
When a new commercial tenant signs a lease in King County, they rarely inherit a space that perfectly matches their business model. A former retail boutique in Bellevue might be turning into a bustling coffee shop, or a cavernous tech office in Kirkland might need to be split into a dental clinic with private patient suites.
This customization process is known as a tenant improvement (TI), or a tenant build-out.
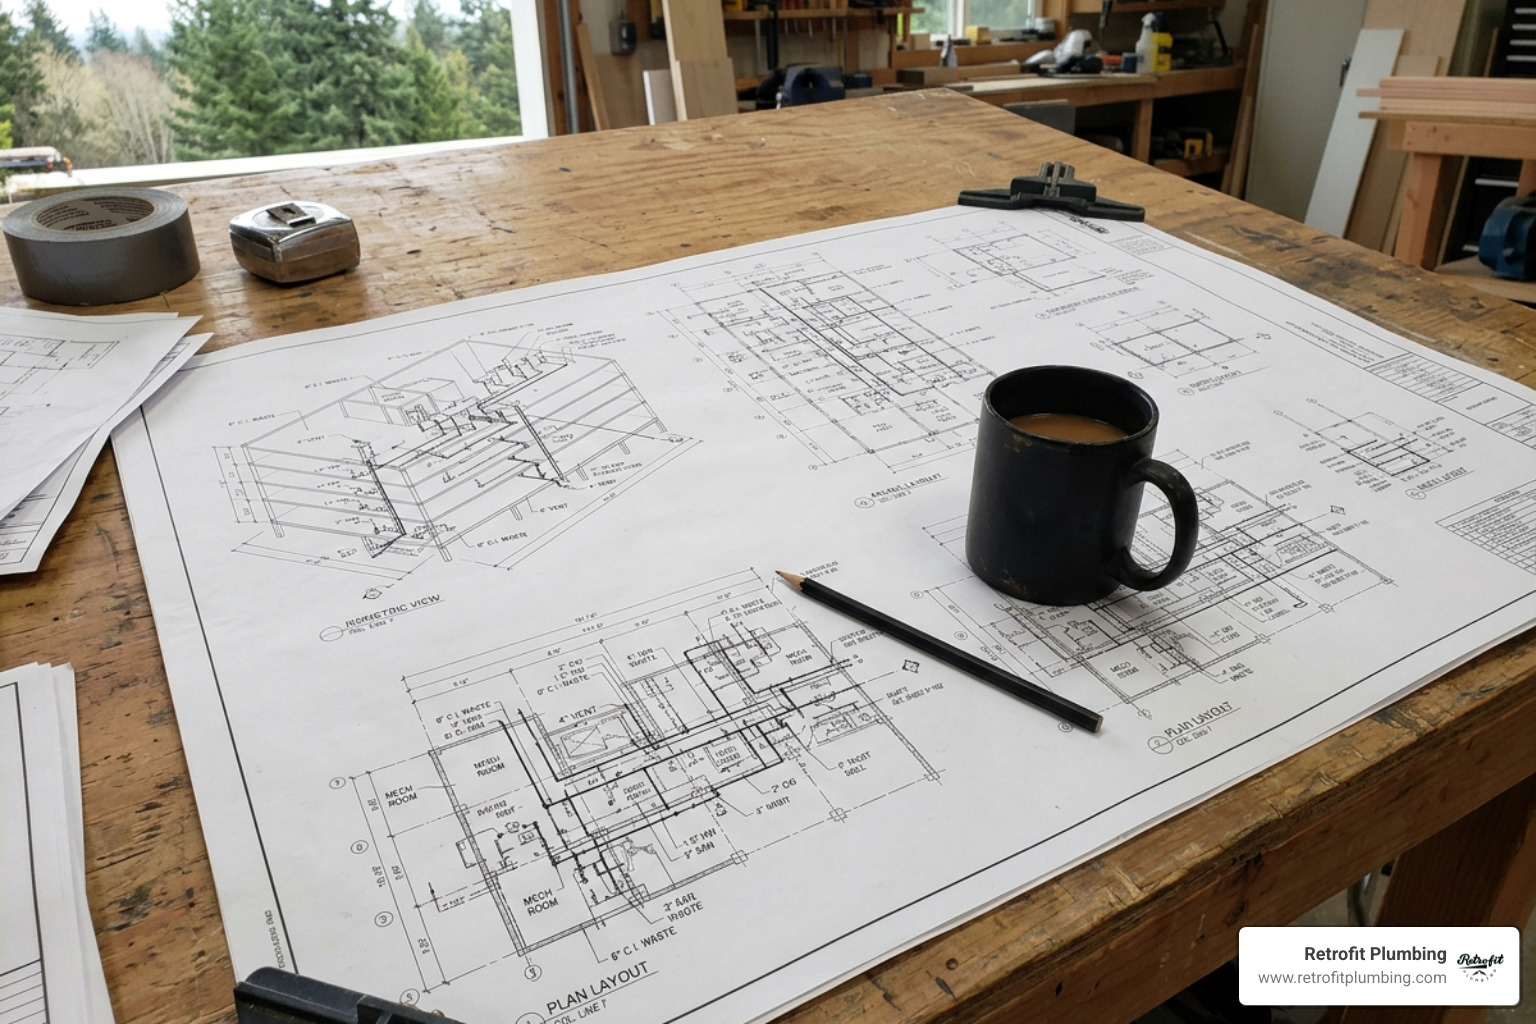
At its core, tenant improvements commercial plumbing is the specialized practice of reconfiguring, extending, or completely replacing existing water, gas, and waste lines to support a new business layout. It is vastly different from residential plumbing. Commercial systems deal with higher water pressures, strict municipal code structures, and unique architectural challenges, such as routing pipes through multi-story concrete slabs.
Whether you are managing a minor office refresh or a massive commercial overhaul, understanding how these systems fit into your overall space is critical. You can learn more about the structural layout of these facilities in our Complete Guide Commercial Bathroom Plumbing.
While some properties require minor cosmetic upgrades, others undergo a complete "change of use" that demands a ground-up plumbing redesign. If you are researching how these projects are managed across different municipal districts, it is essential to consult with a licensed commercial plumber who understands the specific local amendments and code variations across King County.
Key Components of Tenant Improvements Commercial Plumbing
A successful commercial build-out relies on a highly coordinated, multi-phase plumbing installation. We break this down into several key components:
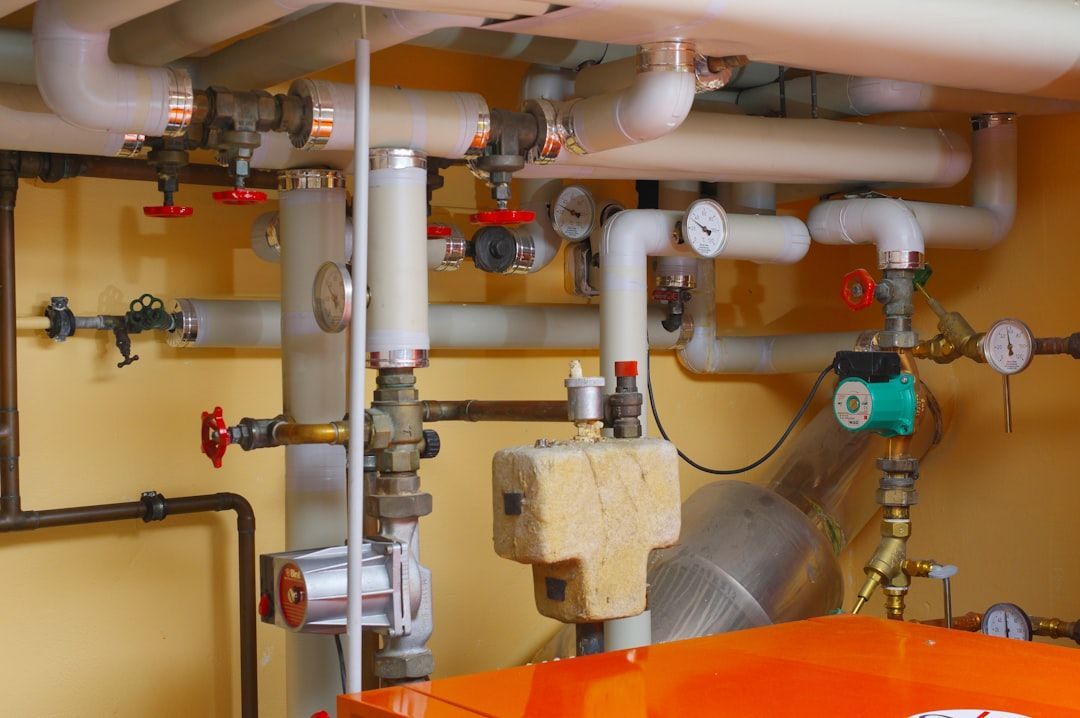
- Rough-In Plumbing: This is the structural foundation of your plumbing system. It involves running drain lines, vent stacks, water supply lines, and gas piping through open wall framing and under floor slabs before any drywall or flooring is installed.
- Water Line Relocation: Commercial layouts often require moving handwashing sinks, kitchenettes, or restrooms to entirely new areas of the floor plan. This requires rerouting copper or high-grade PEX supply lines from the building's main riser.
- Drainage Systems & Venting: Proper gravity-fed drainage is the most challenging part of any TI project. If a new floor drain or sink is placed too far from the existing sewer stack, we must carefully calculate slope and install proper venting to prevent sewer gas backflow.
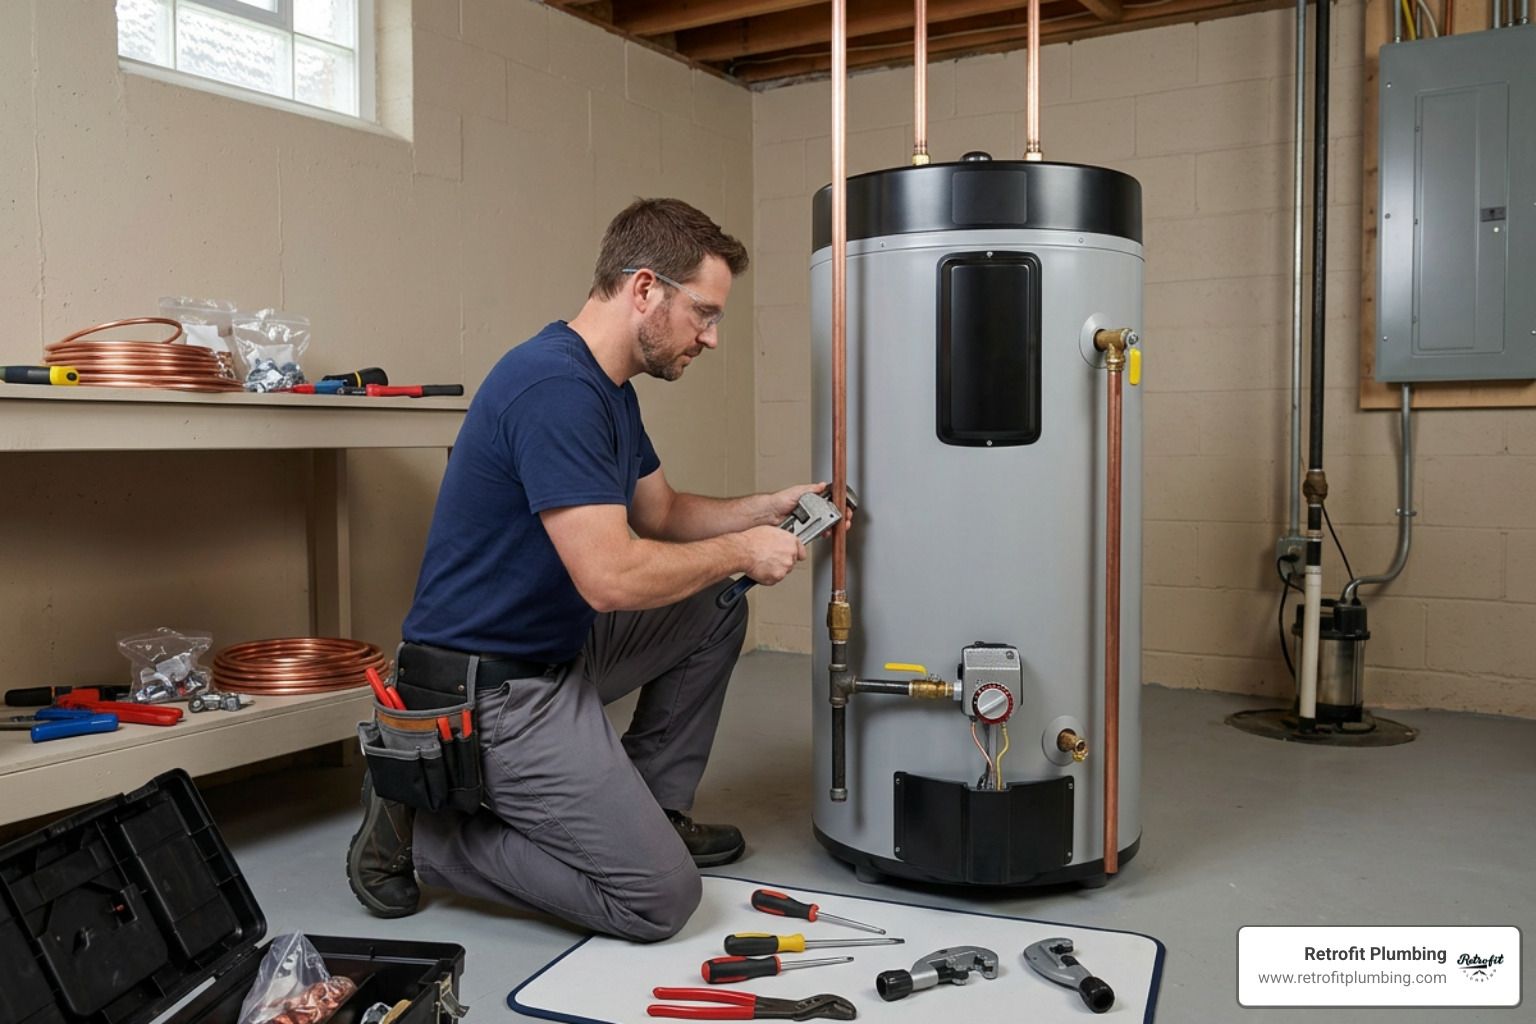
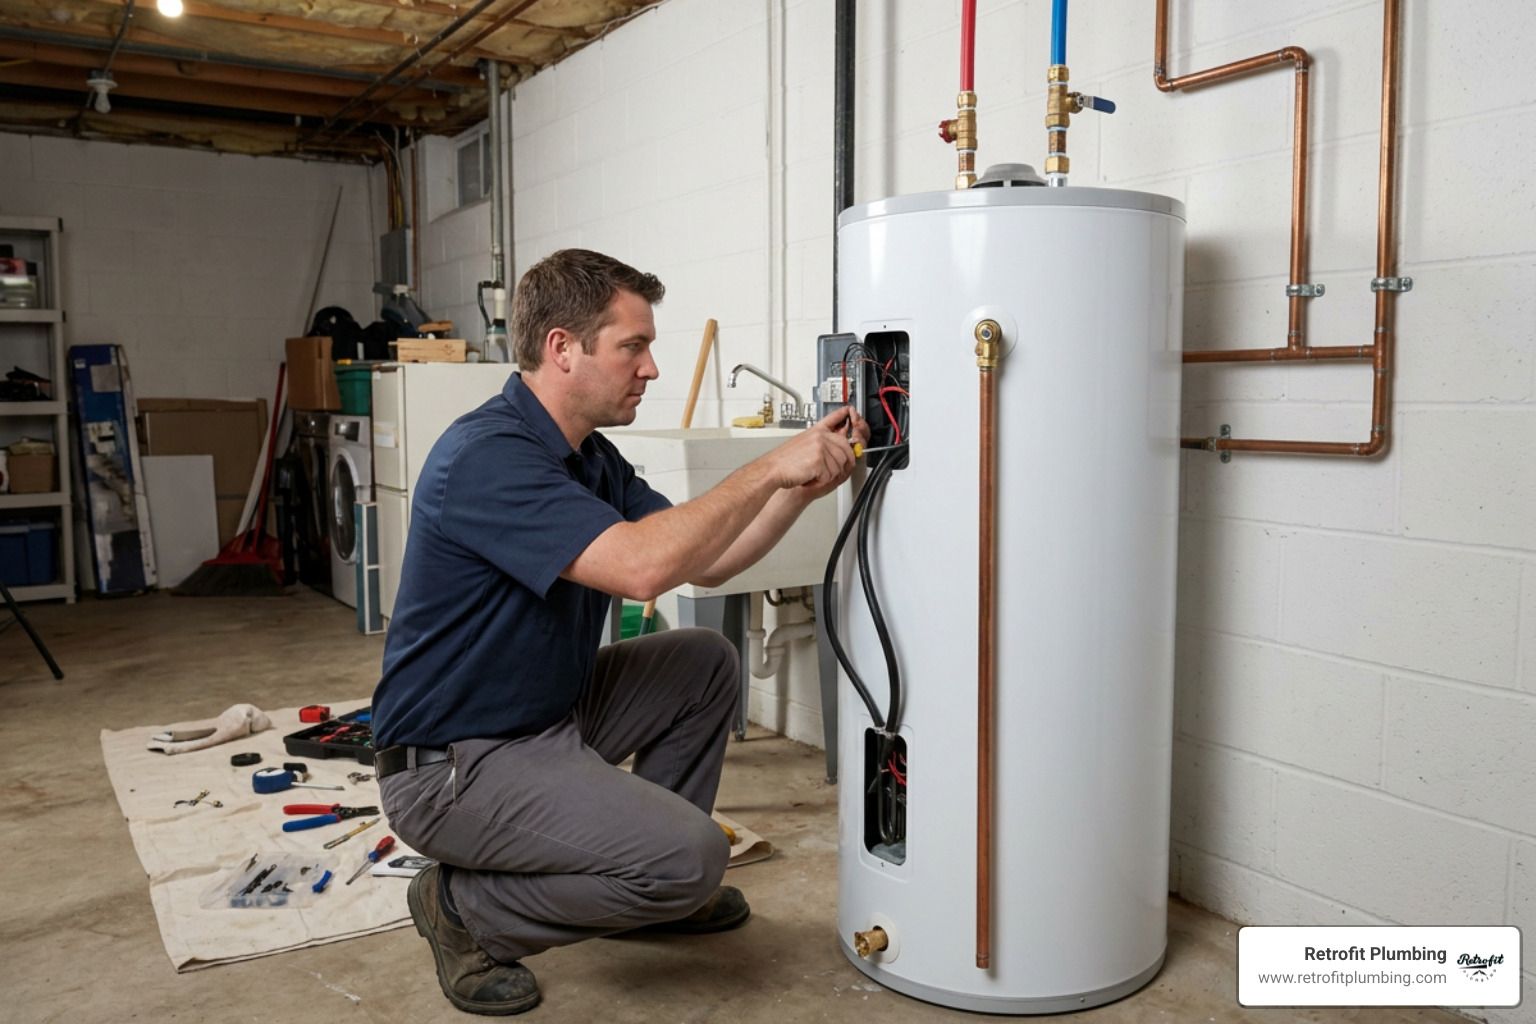
- Gas Piping: For restaurants and commercial kitchens, running high-capacity gas lines to stoves, ovens, and high-efficiency water heaters is a primary focus.
Choosing the right materials for these components is essential to ensure long-term durability and code compliance. For a detailed breakdown of the pipe materials used in these projects, check out our Ultimate Commercial Plumbing Pipes Guide.
Specialized Needs for Different Commercial Spaces
Every industry has its own unique plumbing footprint. A one-size-fits-all approach simply does not work in commercial real estate:
- Commercial Kitchens & Restaurants: These are the most plumbing-intensive build-outs. They require high-capacity floor sinks, multi-compartment dishwashing stations, dedicated hand sinks, commercial-grade water heaters, and grease interceptors (grease traps) to prevent fats, oils, and grease (FOG) from clogging the municipal sewer system.
- Medical and Dental Clinics: Dental offices require highly specialized utility lines, including dedicated water lines for dental chairs, compressed air lines, and specialized vacuum drainage systems for sterilization equipment.
- Salons and Spas: Hair salons and pet grooming shops require multiple hair-washing stations with heavy-duty hair interceptors to prevent drain blockages, alongside high-capacity water heaters to maintain constant warm water across multiple chairs.
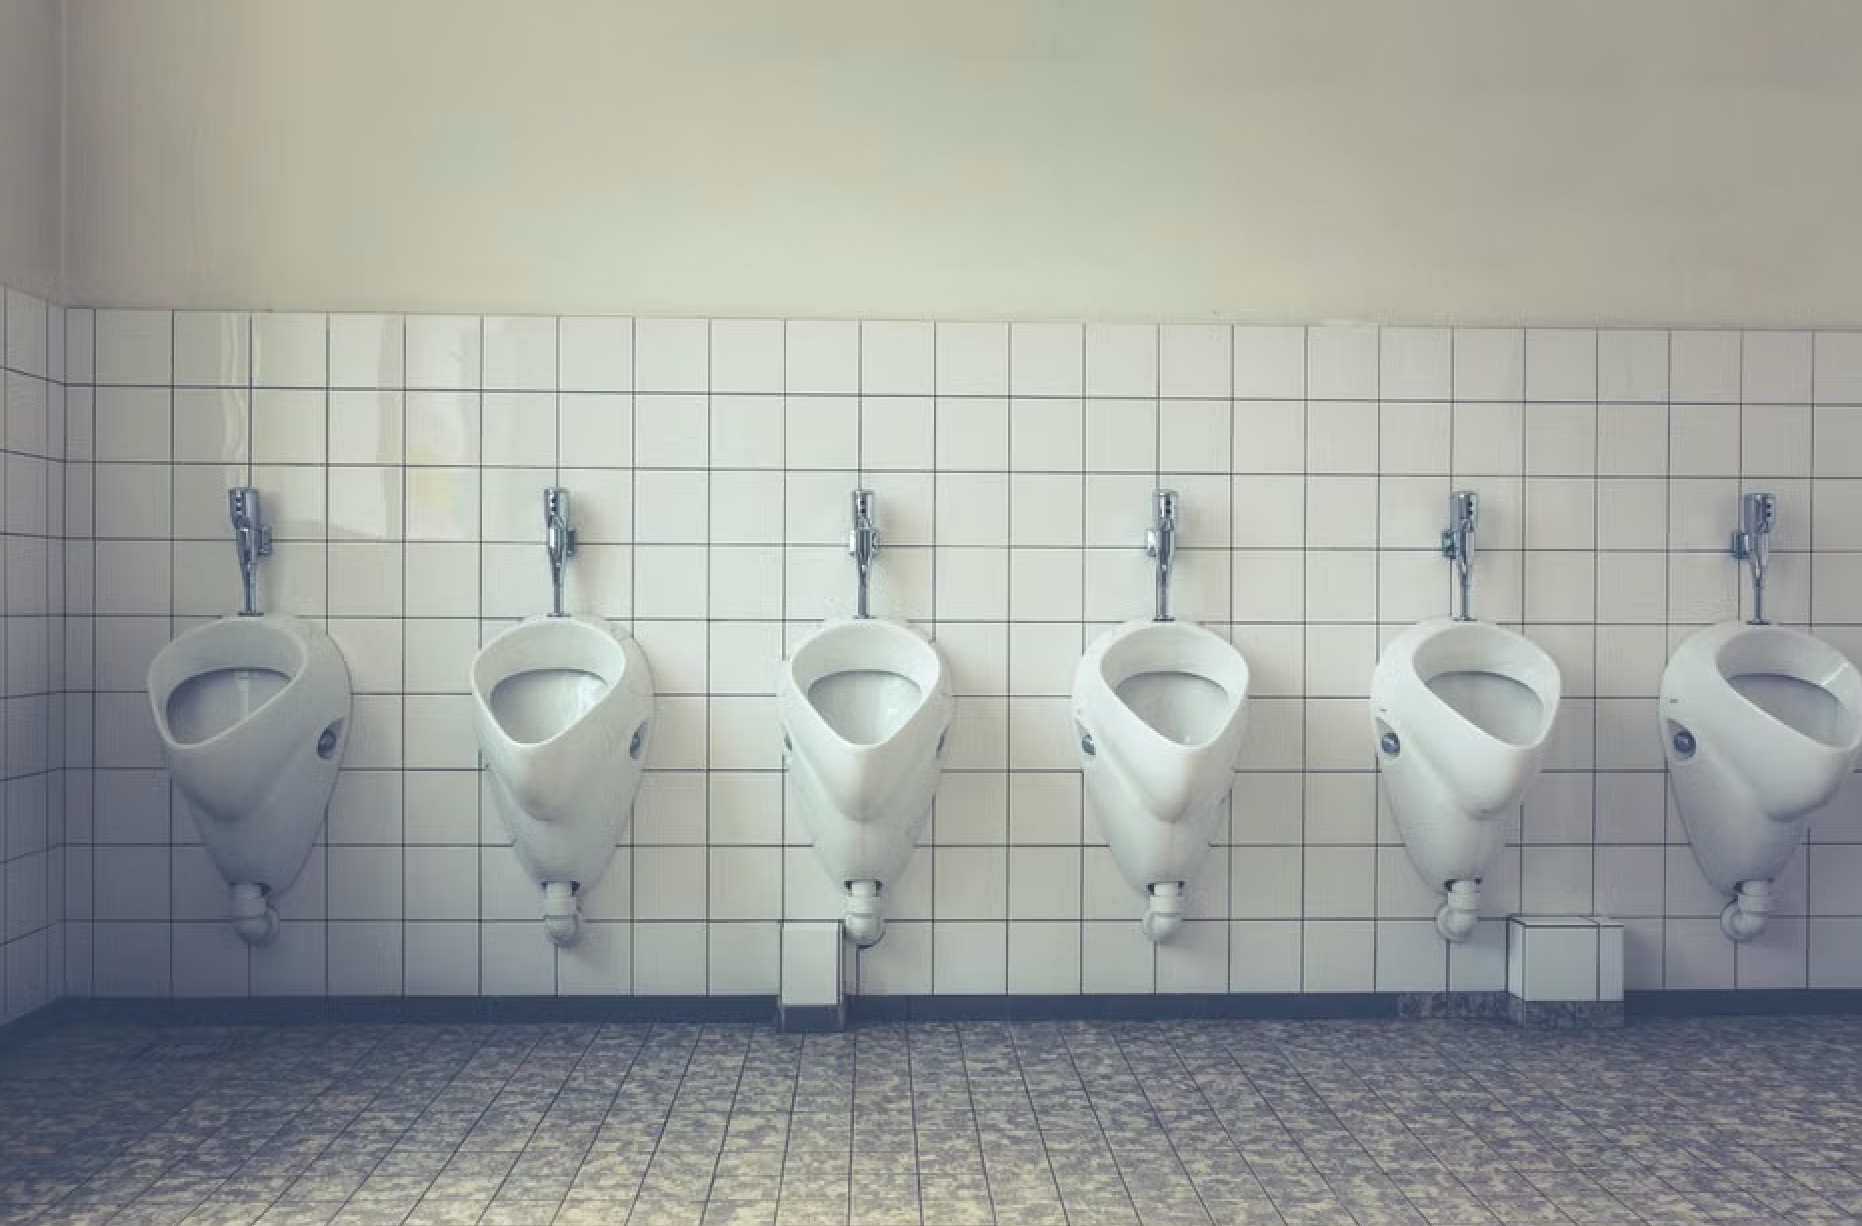
- Professional Offices: Office TIs usually focus on employee comfort, which includes building out modern breakrooms, installing water filtration systems, and adding touchless, water-efficient fixtures to multi-stall restrooms.
Planning and Budgeting for Your Commercial Build-Out
Planning a commercial tenant improvement project requires balancing design dreams with financial realities. During lease negotiations, landlords often offer a Tenant Improvement Allowance (TIA) —a designated dollar amount per square foot to help offset construction costs.
In competitive markets like Bellevue and Seattle, landlords use aggressive TI allowances to attract high-quality tenants to Class A spaces. However, construction costs can quickly exceed this allowance if the plumbing infrastructure is outdated.
Industry standards suggest allocating 10% to 15% of your annual business revenue for significant tenant improvements, and we always recommend maintaining a 15% to 20% contingency reserve in your budget. Older buildings in downtown Seattle or historic areas of Tacoma frequently hide surprises behind their walls—such as corroded cast-iron pipes or outdated framing—that require immediate remediation.
One of the most effective ways to keep budgets under control is through value engineering. For example, by keeping new restrooms or breakroom sinks close to the building’s existing plumbing wet columns, you can save thousands of dollars in trenching and pipe routing. In fact, reusing a previous tenant's plumbing rough-ins, electrical panels, and HVAC infrastructure can save 20% to 30% on overall construction costs.
To help you visualize the budget and schedule differences between various commercial spaces, here is a general comparison of standard office versus restaurant build-outs:
| Space Type | Average Construction Timeline | Common Plumbing Requirements | Budget Intensity |
|---|---|---|---|
| Standard Office(3,000–5,000 sq. ft.) | 8–12 Weeks | Breakroom sink, standard restrooms, water filtration | Low to Moderate |
| Full Restaurant / Cafe | 12–16+ Weeks | Grease interceptors, commercial dishwashers, floor drains, gas lines | High |
| Medical / Dental Clinic | 10–14 Weeks | Handwashing stations, dental chair utility lines, vacuum systems | High |
An often-overlooked cost in these budgets is the hot water demand. Upgrading to a high-capacity commercial system is frequently required for restaurants and salons. To plan for these expenses, you can review our breakdown of Commercial Water Heater Installation Cost.
Factors Affecting Tenant Improvements Commercial Plumbing Costs
When our team at Retrofit Plumbing conducts an initial site survey, several variables dictate the final estimate:
- Fixture Count and Type: The sheer volume of sinks, toilets, and floor drains directly impacts labor and material costs. Specialty touchless commercial fixtures or sensor-activated flush valves carry higher upfront costs but save money on utility bills over time.
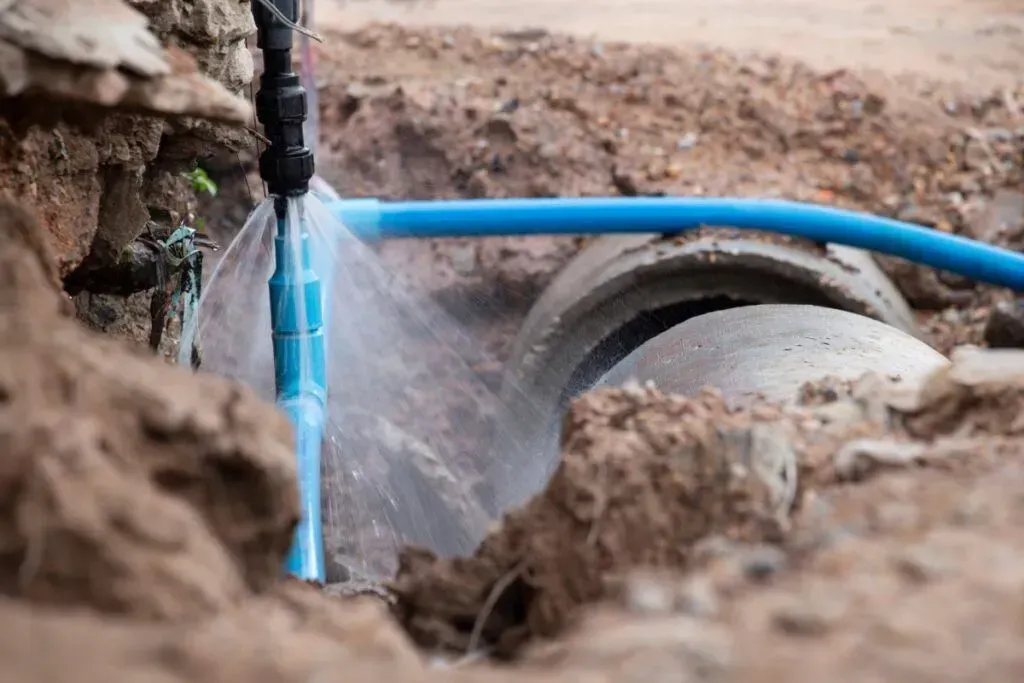
- Distance to Existing Mains: If your new layout places a handwashing sink 100 feet away from the main wet column, running supply and waste lines across that distance adds significant labor, especially if we have to cut through concrete slabs.
- Building Age and Existing Infrastructure: Older commercial buildings in the Pacific Northwest often have aging galvanized or cast-iron pipes. If the existing main line capacity is insufficient for your business needs, upgrading those lines must be coordinated with the building owner.
- Structural Modifications: Cutting through post-tension concrete slabs in multi-story Bellevue office towers to route new drain lines requires specialized scanning, engineering approval, and specialized concrete coring.
For more information on how professional plumbing contractors structure these estimates and coordinate with general contractors, you can consult with our team for a comprehensive, line-item breakdown tailored to your specific commercial space.
Navigating Permits, Inspections, and ADA Compliance in King County
You cannot bypass the administrative phase of a commercial remodel. In Covington, Renton, Kent, and Bellevue, local building departments require dedicated plumbing permits for any project that alters, relocates, or adds water or waste lines.
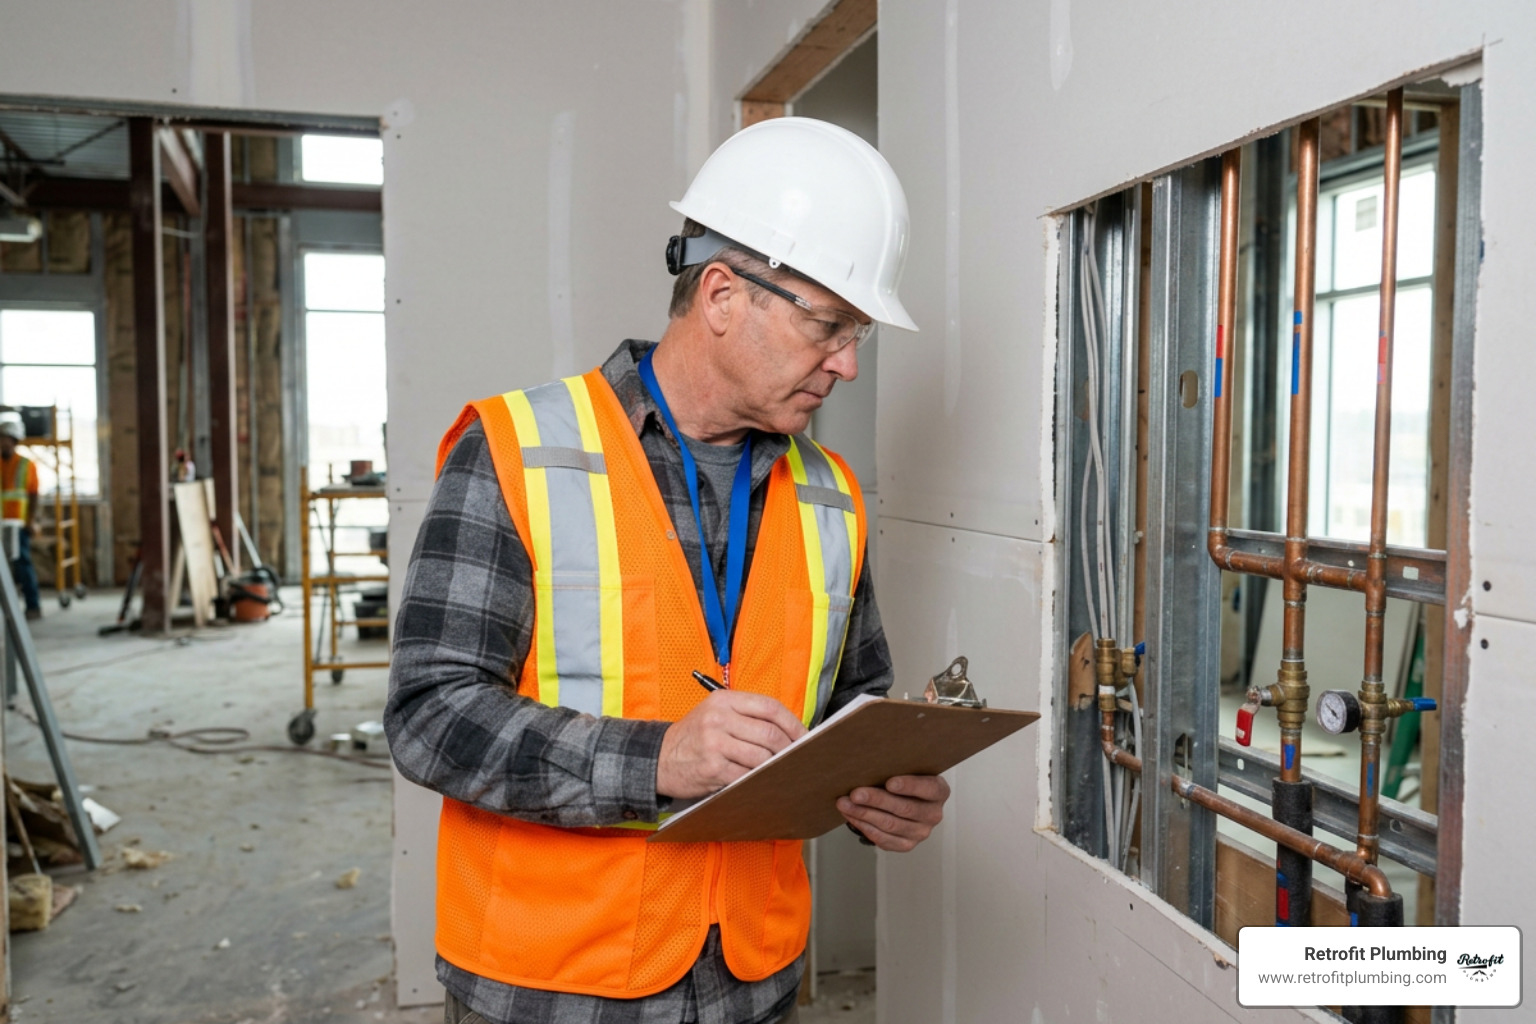
Attempting to perform commercial plumbing work without a permit can result in costly stop-work orders, heavy fines, and a complete voiding of your commercial property insurance. Furthermore, you will not receive a Certificate of Occupancy, meaning you cannot legally open your doors for business.
Permit processing timelines vary by city. While a simple office restroom modification in Covington might qualify for a quick over-the-counter review, complex restaurant build-outs in Bellevue or Seattle can take 4 to 8+ weeks for full plan check approval.
To streamline this process, we submit detailed, engineered plumbing schematics, water-calculation sheets, and fixture-count audits to the local building division. For a deeper look at how municipal codes govern commercial renovations, read our guide on Commercial Plumbing Construction.
Strict Standards to Keep in Mind:
- ADA Compliance: Accessibility is a legal mandate under federal law and the Washington State Building Code. Restroom TIs must feature precise grab-bar placements, specific wheelchair turning clearances, and compliant sink heights in accordance with the ADA Accessibility Standards. Hand sinks must have insulated protective pipes underneath to prevent wheelchair users from burning their legs on hot water lines, and faucet valves must be easily operable with one hand without tight grasping or twisting.
- Water Conservation Rules: King County municipalities enforce strict water-efficiency standards. High-efficiency commercial toilets must use 1.28 gallons per flush (gpf) or less, and public handwashing faucets must limit flow to 0.5 gallons per minute (gpm), often utilizing automatic motion sensors.
- Backflow Prevention: To protect our local municipal water supply from cross-contamination, commercial facilities must install certified backflow prevention assemblies. These devices must be tested annually by a certified technician.
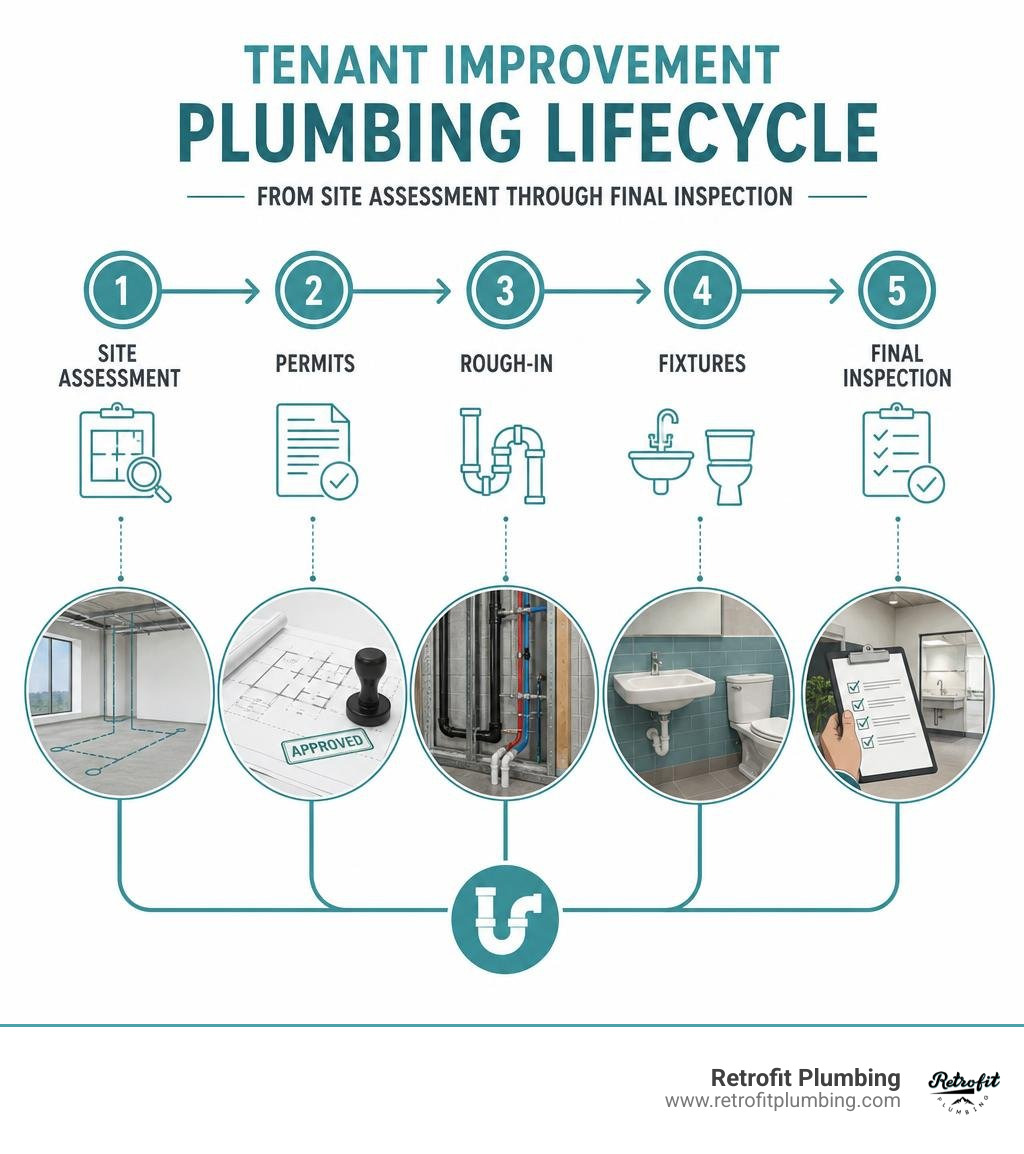
Step-by-Step Tenant Improvement Plumbing Process
Managing a commercial build-out requires a logical, phased approach. Because plumbing is a foundational trade, our work must be precisely sequenced with other construction phases to keep the project on schedule.
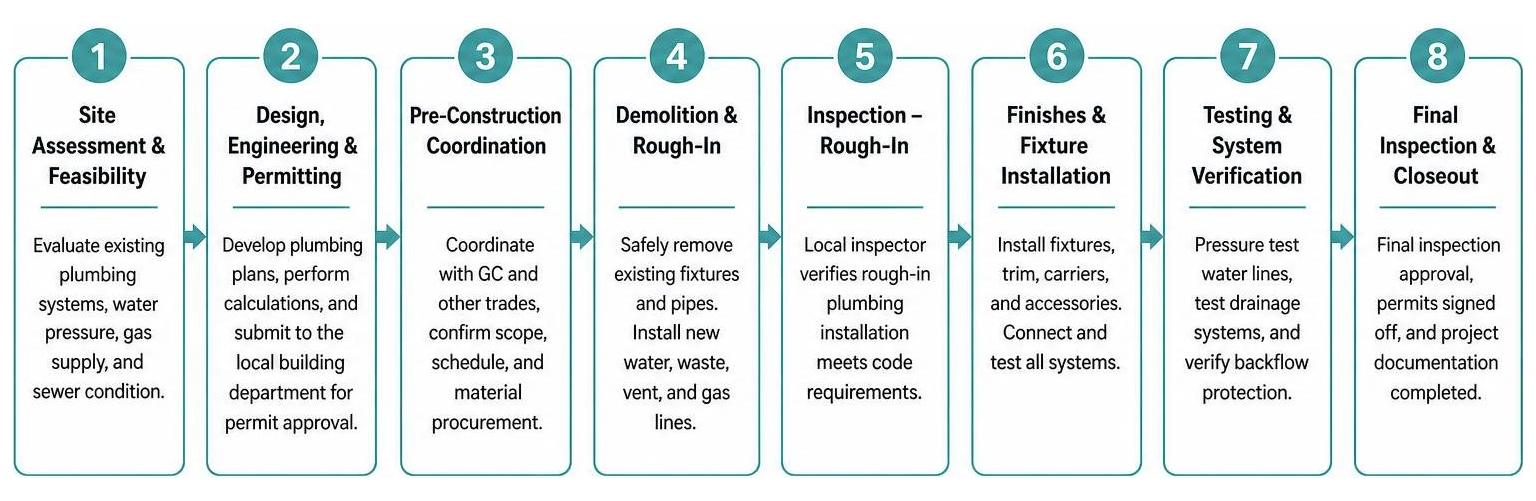
Phase 1: Site Assessment & Feasibility Study
Before any lease is finalized or design plans are drawn, we conduct a thorough physical walk-through of the commercial space. We locate the main water shut-off valves, inspect the condition of existing sewer lines using sewer cameras, and verify if the current water pressure and gas supply lines can support your proposed business operations.
Phase 2: Design, Engineering & Permitting
Working closely with your architect and general contractor, we help finalize the plumbing layouts. We compile the necessary water-calculation sheets and submit the completed design blueprints to the local building department (such as the City of Bellevue or City of Renton) to secure the required plumbing permits.
Phase 3: Demolition & Rough-In Installation
Once permits are issued, construction begins. We remove any outdated plumbing fixtures and old piping. Next, we install the "rough-in" infrastructure. This involves laying underground drain lines, cutting concrete if necessary, running supply lines through the open steel studs, and installing heavy-duty support brackets for commercial wall-hung toilets.
During this phase, we also focus on specialized kitchen layouts. If you are building out a breakroom or restaurant kitchen, you can read more about rough-in positioning in our guide to Commercial Kitchen Sink Plumbing.
Phase 4: Rough-In Inspection
Before the general contractor can hang drywall or pour finish concrete over trenching, the municipal building inspector must visit the job site. We pressurize the water and drain lines to test for leaks, ensuring the inspector can verify that all work complies with local building codes.
Phase 5: Finish Plumbing & Fixture Installation
Once the walls are closed, painted, and tiled, our team returns to install the visible elements. We hook up commercial toilets, install sensor-activated faucets, mount handwashing stations, connect water filtration systems, and install commercial water heaters.
Phase 6: Final Testing & Inspection
We conduct a final operational test of all fixtures to ensure proper water pressure, correct hot water delivery temperatures, and leak-free drainage. The city inspector conducts a final walk-through, signs off on the plumbing permit, and clears the way for your Certificate of Occupancy.
Minimizing Disruption to Existing Tenants and Businesses
If you are renovating an office suite in a multi-tenant building in Renton or a retail space in a busy Kent commercial park, your construction activities do not happen in a vacuum. Noisy pipe cutting, hammering, and temporary water shut-offs can easily frustrate neighboring businesses.
At Retrofit Plumbing, we prioritize maintaining good relationships with your neighbors. We work closely with property managers to plan construction activities strategically.
We install temporary isolation valves on your branch lines early in the rough-in phase. This allows us to shut off water only to your specific construction zone, keeping the rest of the building's restrooms and kitchens fully operational.
Furthermore, we schedule noisy demolition, concrete coring, and main water tie-ins during off-peak or after-hours windows(such as early mornings or weekends).
Pacific Northwest Environmental Factors
In the South Sound, our local environment also presents unique plumbing challenges. The surrounding Douglas firs and western red cedars are famous for their aggressive root systems.
During a tenant transition, we frequently find that roots have intruded into older clay or concrete sewer lateral lines beneath commercial parking lots. Identifying and resolving these root intrusions early prevents catastrophic sewer backups on your grand opening day.
Frequently Asked Questions About Commercial TI Plumbing
How long does a typical commercial tenant improvement plumbing project take?
The plumbing phase of a standard office build-out (such as adding a breakroom sink or updating a restroom) typically takes 3 to 5 days of active on-site labor.
However, a complex restaurant or medical clinic build-out with extensive underground drain lines, grease interceptors, and multiple handwashing stations can take 2 to 3 weeks of hands-on plumbing work.
When you factor in design, city plan reviews, and permit processing, the entire tenant improvement project usually spans 8 to 16 weeks from initial concept to your grand opening.
Can plumbing lines be relocated during a commercial build-out?
Yes, commercial plumbing lines can almost always be relocated, but the ease of doing so depends on the building's construction. In single-story retail spaces with concrete slab-on-grade floors, we must saw-cut and trench the concrete to lay new gravity-fed drain lines.
In multi-story office buildings, we often route drain lines through the ceiling space of the tenant directly below, which requires careful scheduling to minimize disruption to those neighbors.
If you are dealing with older, failing infrastructure during a layout change, you can learn about repair versus replacement strategies in our Commercial Plumbing Repair Guide 2026.
What should property owners look for in a commercial plumbing contractor?
Commercial tenant improvements require a plumbing contractor who specializes in commercial systems, rather than a residential service plumber. Look for a contractor who:
- Holds active, verified commercial plumbing and general contracting licenses.
- Demonstrates deep familiarity with King County and local municipal building codes.
- Maintains fully stocked service trucks to prevent project delays.
- Maintains strong professional relationships with local municipal inspectors.
- Offers transparent, line-item commercial estimates.
To find a qualified commercial partner in your neighborhood, you can read our guide on choosing Commercial Plumbing Companies Near Me.
Conclusion
Managing the plumbing during a commercial tenant improvement project doesn't have to be a source of construction stress. By prioritizing early planning, budgeting for an adequate contingency reserve, navigating local King County permits correctly, and working with an experienced commercial trade partner, you can ensure your build-out is completed on time and within budget.
At Retrofit Plumbing, we are proud to serve business owners, property managers, and general contractors across Covington, Bellevue, Renton, Kent, and the surrounding South Sound communities. We back all of our commercial work with honest pricing, fully stocked service trucks, and our 100% satisfaction guarantee.
If you are planning a commercial tenant improvement project or need a professional site assessment of a potential retail or office space, we are here to help. Contact us today to schedule a consultation through our Plumbing Services / Commercial Plumbing page, and let's build a space that supports your business success!