Key Differences in Commercial Bathroom Plumbing vs. Residential Systems
Commercial bathroom plumbing is a different beast than what you'd find in a typical home — and getting it wrong can cost your business far more than a plumber's invoice.
Here's a quick overview of what commercial bathroom plumbing involves and why it matters:
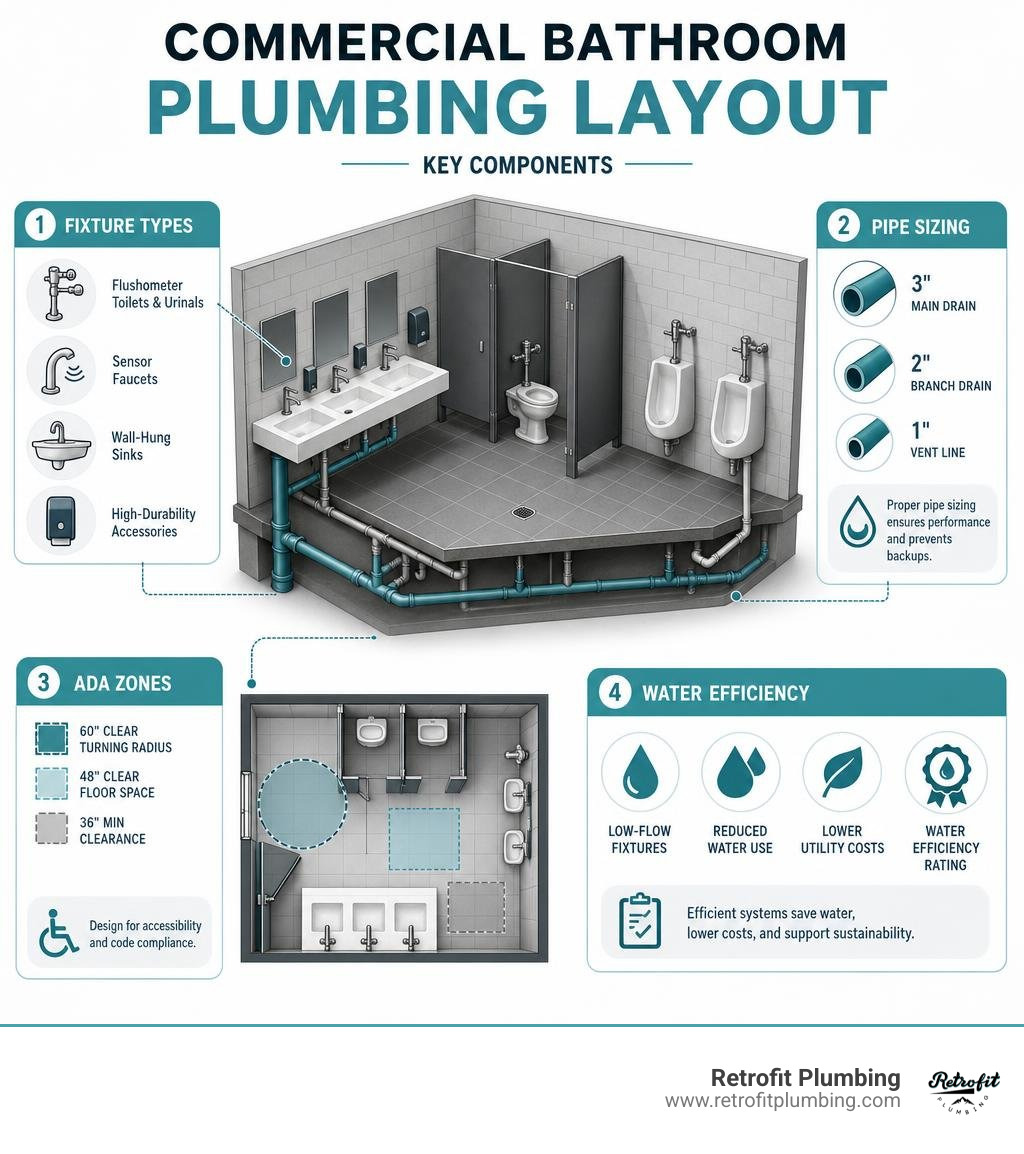
- Scale: Commercial systems handle far more users, requiring larger pipes, higher-capacity water heaters, and multi-zone layouts
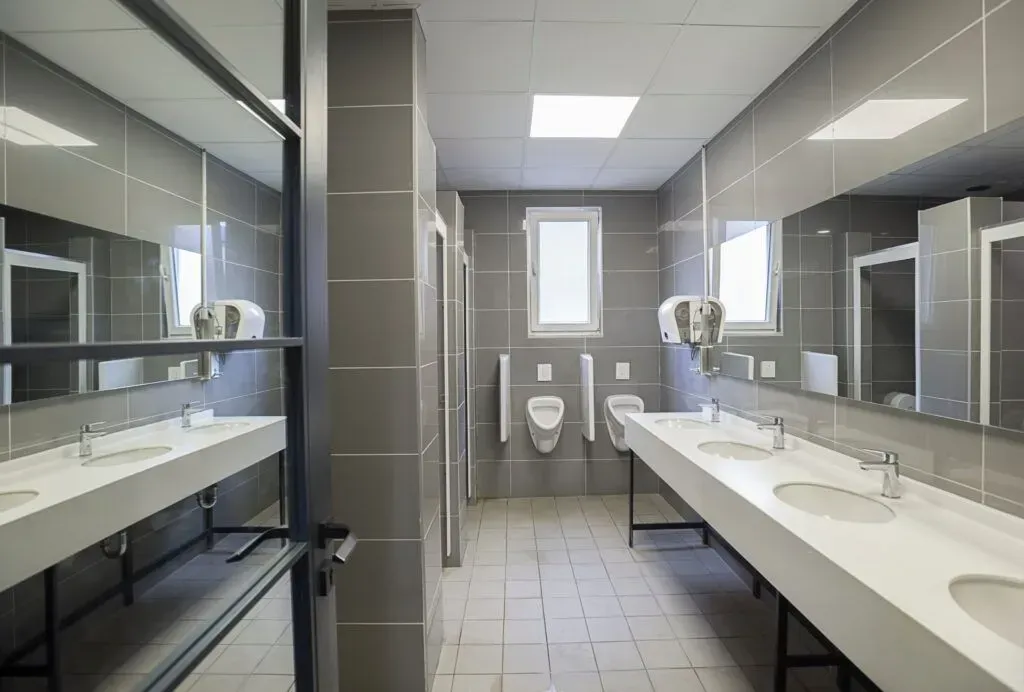
- Fixtures: Built for durability — think flushometer valves, sensor faucets, and wall-hung sinks rated for constant use
- Codes: Must meet the International Plumbing Code (IPC) or Uniform Plumbing Code (UPC), plus ADA accessibility requirements
- Water efficiency: WaterSense-certified fixtures and low-flow technology are increasingly required — and they cut utility costs significantly
- Maintenance: High-traffic use means more frequent inspections, drain cleaning, and proactive leak detection
Whether you're outfitting a new office in Bellevue, renovating a restaurant restroom in Renton, or upgrading an aging system in a Covington strip mall, the stakes are real. A poorly planned commercial restroom creates compliance headaches, unhappy tenants, and costly emergency repairs down the road.
I'm Josh Klimp, and with over 20 years of hands-on experience designing, installing, and servicing commercial bathroom plumbing systems — from medical offices to small business tenant improvements across the South Sound — I've put together this checklist to help you plan your project right the first time. Let's get into it.
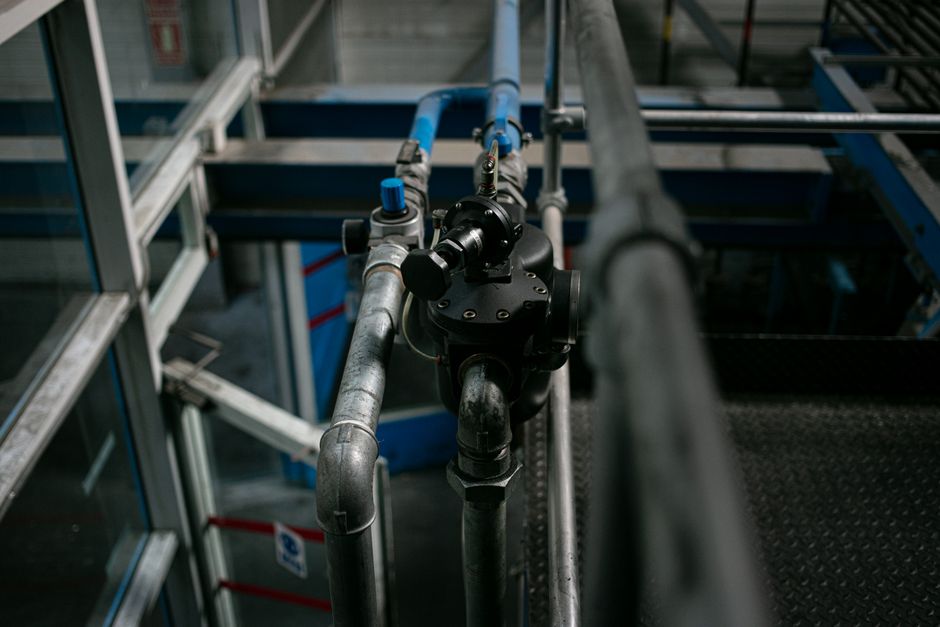
Many business owners assume that a toilet is a toilet, whether it is in a master suite or a busy retail corridor near Bellevue Square. In reality, residential and commercial plumbing systems are engineered on entirely different playing fields.
Residential systems are designed for a relatively small, predictable group of users. They rely on simple, linear layouts and gravity-fed systems. If a pipe leaks or a toilet clogs in a single-family home, it is an inconvenience for one household.
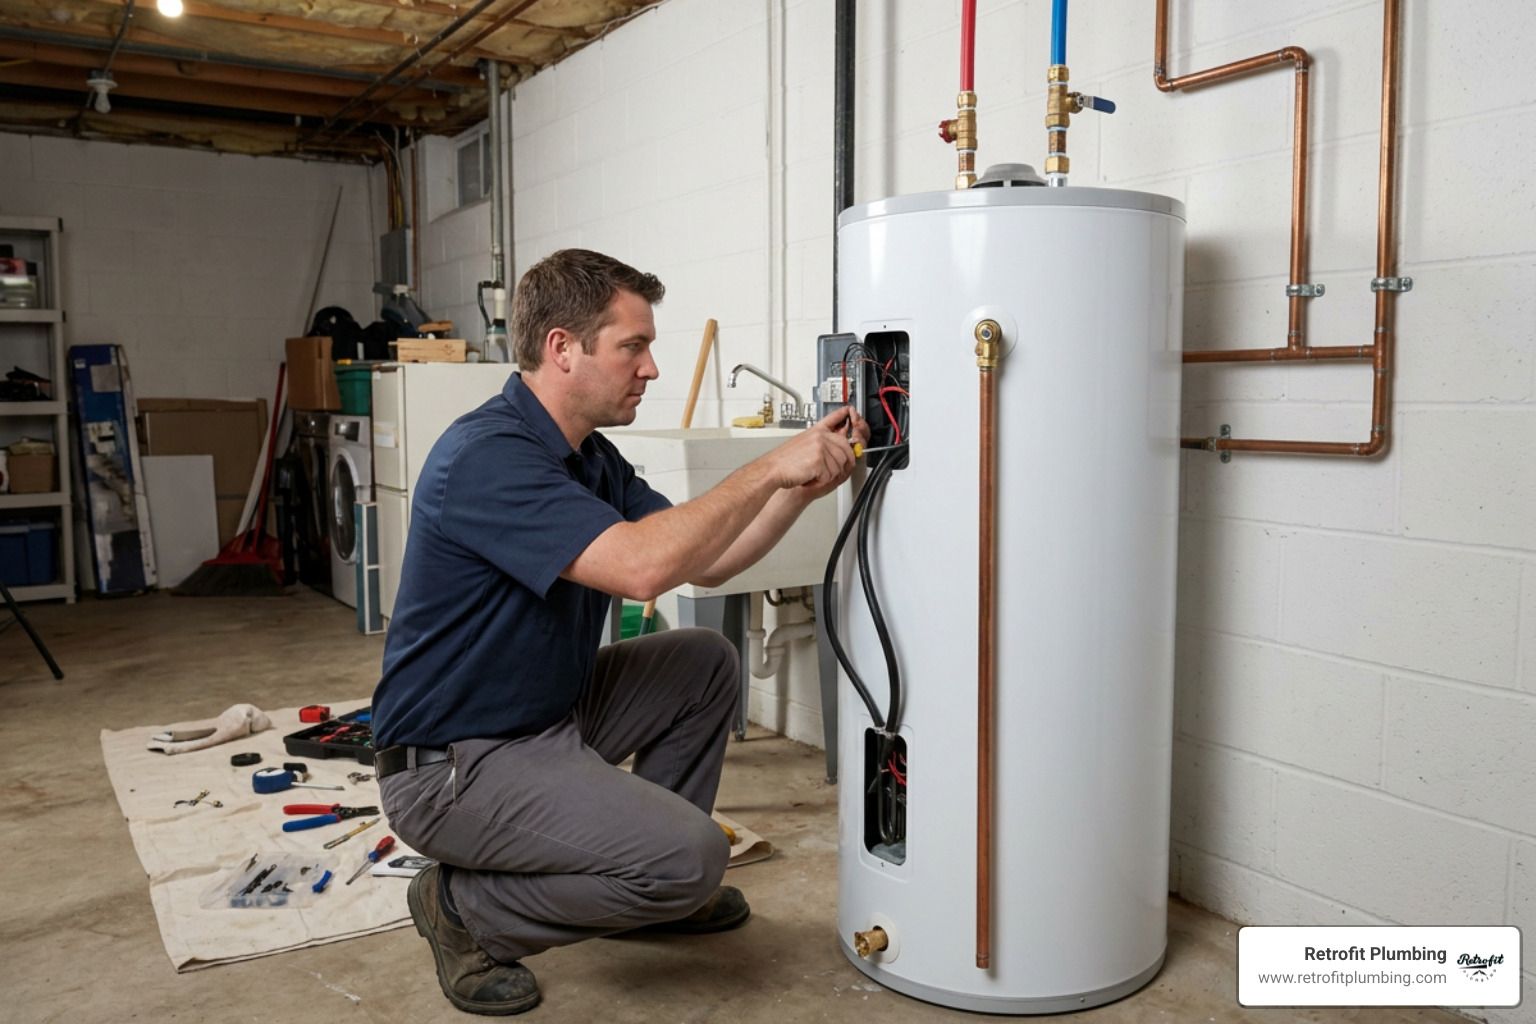
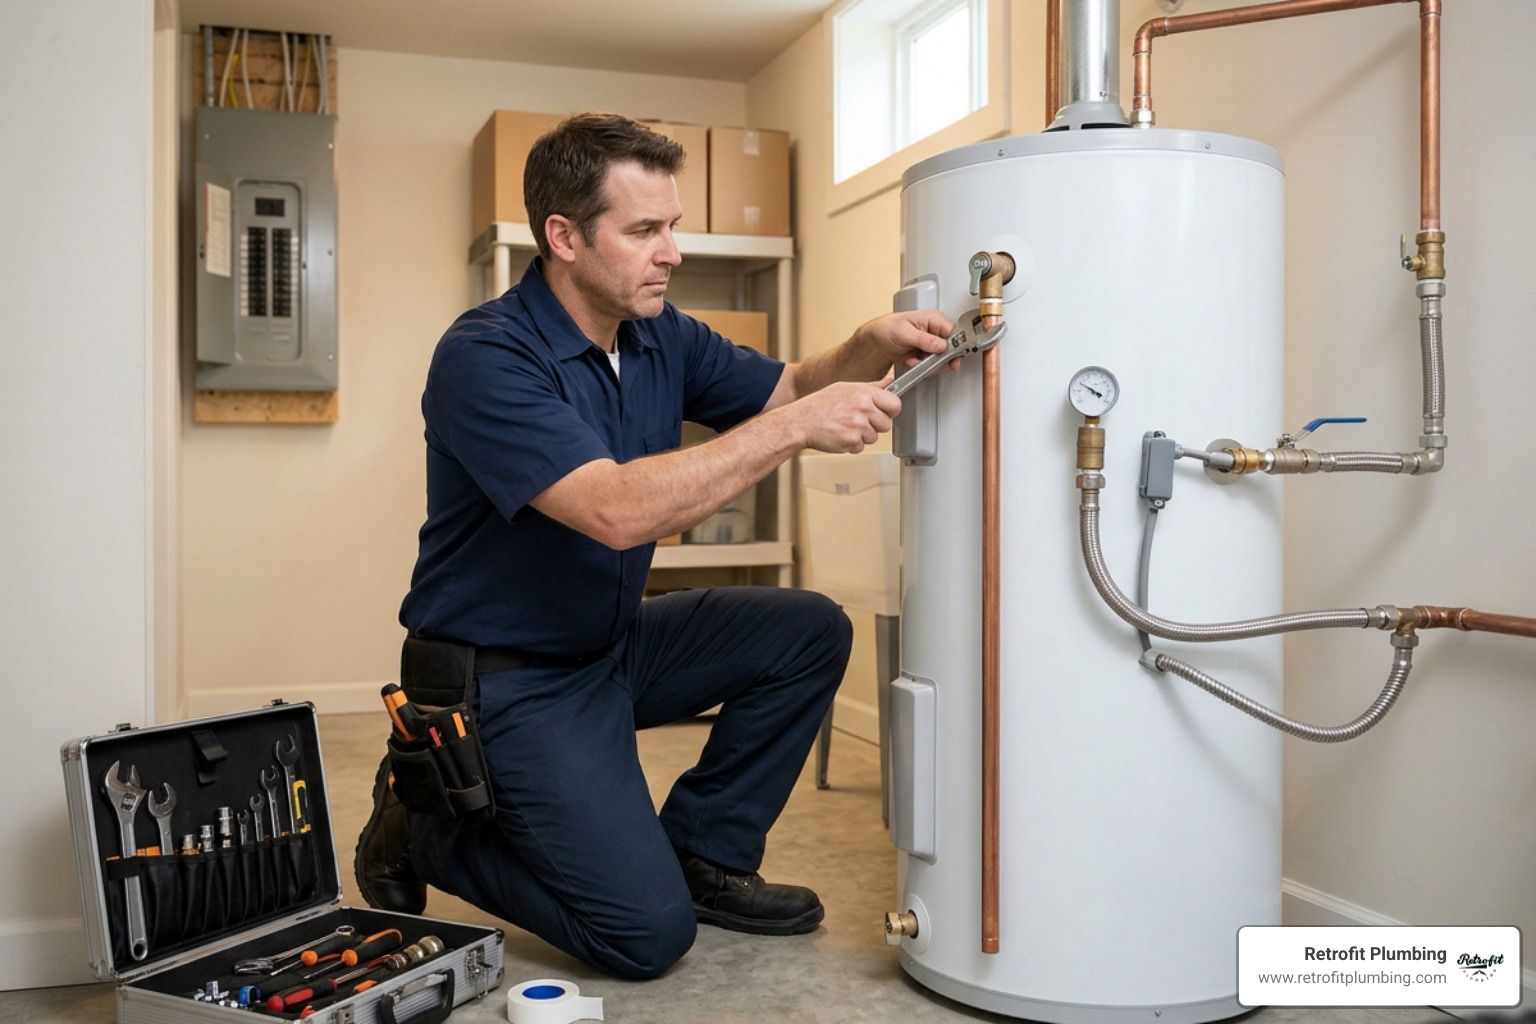
In a commercial environment, a single plumbing failure can shut down an entire office floor, close a busy restaurant in Renton, or halt operations at a healthcare clinic. Commercial systems must support heavy daily usage, span multiple levels, and adhere to strict municipal safety codes. Because of this complexity, residential and commercial plumbers cannot be easily interchanged. Outfitting these spaces requires specialized training in high-capacity zoning, commercial building codes, and heavy-duty materials. For comprehensive care, it helps to understand our specialized bathroom plumbing services.
When managing properties across the Eastside, working with specialized partners who understand commercial-grade systems is non-negotiable. If you are exploring regional service providers, you need a team that understands how regional standards are maintained across Bellevue and the surrounding Eastside communities.
Managing High-Traffic Water Demand in Commercial Bathroom Plumbing
In a commercial building, water demand does not happen in a gentle trickle; it happens in massive, simultaneous spikes. Think of halftime at a Seattle Seahawks game or the morning rush hour in a downtown Bellevue office tower.
To handle this volume, commercial systems require:
- High Fixture Density: Multiple stalls, urinals, and handwashing stations packed into a single footprint.
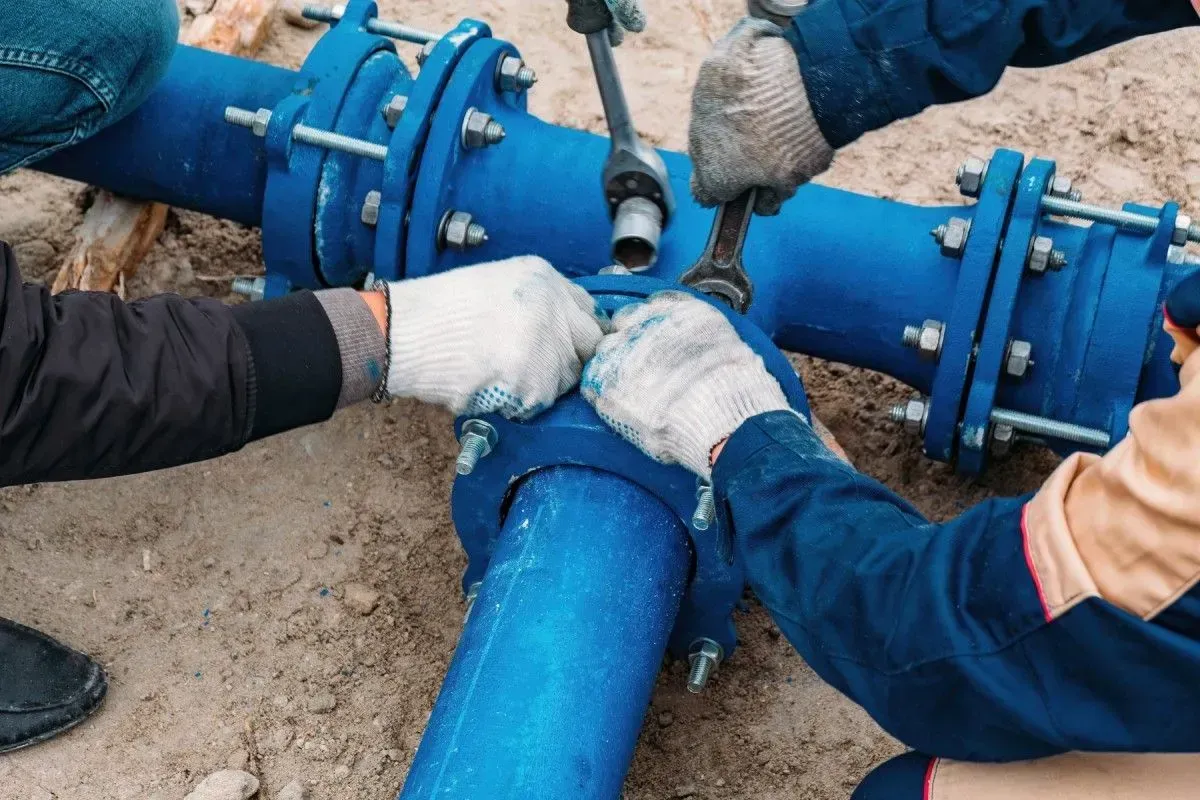
- Large-Diameter Piping: While residential water lines typically measure 1/2 inch to 3/4 inch, commercial supply lines often range from 1 to 2 inches or more to deliver adequate volume.
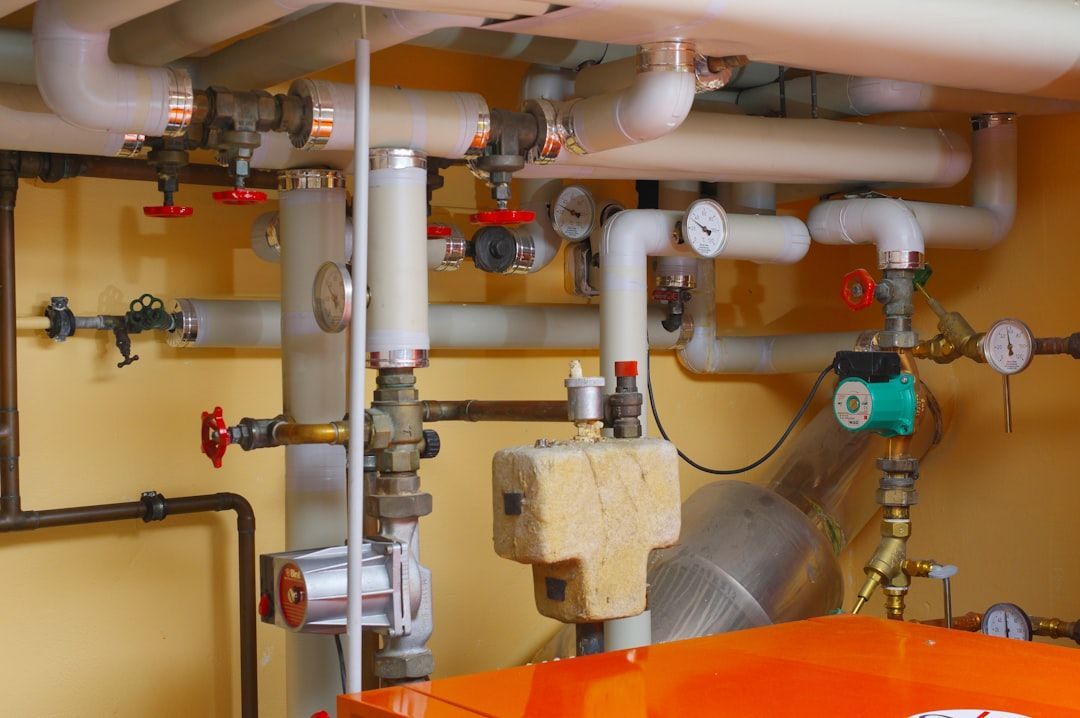
- High-Capacity Water Delivery: Commercial systems must maintain consistent water pressure to all fixtures simultaneously, often requiring pressure-booster pumps.
Because of this density, the financial stakes of the initial installation are high. According to the Commercial Plumbing Cost Per Square Foot (2026), plumbing costs are heavily driven by this fixture density, where a high-density restaurant layout can cost up to seven times more per square foot than a low-density office layout.
Complexity of Multi-Level Drainage and Venting
Getting clean water into a commercial restroom is only half the battle; safely removing wastewater is where the engineering gets truly complex. In multi-story buildings across Kent and Tacoma, drain lines cannot simply run straight down.
We must design complex networks of vertical waste stacks, horizontal branch drains, and dedicated venting systems to prevent sewer gases from entering the building.
- Wet Walls: These are thick, double-framed plumbing walls designed to house heavy-duty waste lines and carrier systems for wall-hung toilets.
- Chase Consolidation: By aligning restrooms vertically and horizontally across floors, we can consolidate plumbing chases. This design choice can reduce rough-in piping costs by 15% to 25%.
- Sewer Laterals: High-traffic buildings put tremendous strain on the main sewer lateral connecting the building to the municipal system, requiring durable materials like cast iron or heavy-schedule PVC.
Designing for ADA Compliance and Local Building Codes
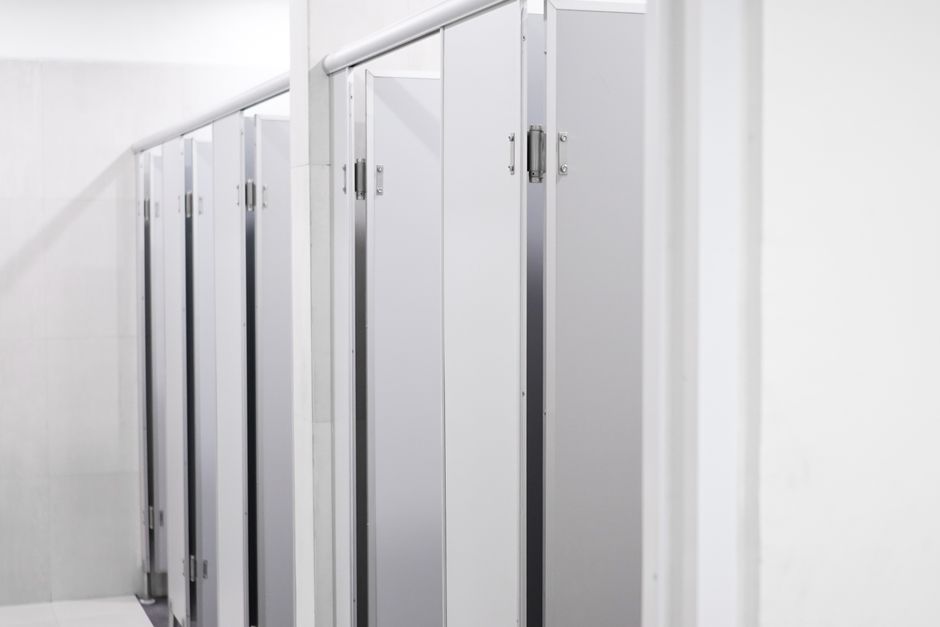
Designing a commercial restroom is not just an aesthetic exercise; it is a legal one. The Americans with Disabilities Act (ADA) governs everything from door widths to the exact placement of flush valves. Failing to comply can result in costly retrofits, failed inspections, and potential lawsuits.
When planning a layout in Renton, working with experienced commercial plumbers ensures your project starts with compliance in mind.
Here is a quick ADA checklist we use during the planning phase:
- Turning Space: Restrooms must provide an unobstructed 60-inch turning circle for wheelchairs.
- Grab Bars: Must be installed on the side and rear walls of the toilet stall, mounted between 33 and 36 inches above the finished floor.
- Door Clearance: Doors must not swing into the clear floor space required for any fixture.
- Flush Valves: Must be located on the open side of the water closet (the side with the most clearance).
Accessible Fixture Heights and Clearances
Every fixture in an ADA-compliant restroom has strict spatial boundaries. Sinks must have a clear floor space of 30 by 48 inches in front of them, and the rim of the sink can be no higher than 34 inches above the finished floor. Additionally, the pipes underneath the sink must be insulated or enclosed to protect wheelchair users from accidental burns.
Toilets must have a seat height between 17 and 19 inches from the floor to the top of the seat. For businesses in Kent, our team at Retrofit Plumbing coordinates closely with local inspectors to ensure every measurement is exact, keeping your facility fully compliant with local King County amendments.
Local Washington State Plumbing Codes and Regulations
In Washington State, commercial plumbing is governed by the state-amended Uniform Plumbing Code (UPC). One of the most critical aspects of local code compliance is backflow prevention.
Under the latest codes, virtually every commercial property must install a Reduced Pressure Zone (RPZ) backflow preventer at the main water service entry. These devices protect our pristine Pacific Northwest municipal water systems from cross-contamination. RPZ valves must be tested and certified annually by a licensed tester to keep your building in compliance.
Selecting Fixtures and Innovations for Commercial Bathroom Plumbing
Selecting the right fixtures is a balance of durability, hygiene, and water efficiency. Commercial fixtures must withstand heavy physical use (and occasional vandalism) while remaining easy to clean. If you are dealing with broken or outdated fixtures, you can find guidance in our commercial plumbing repair guide.
Touchless fixtures have quickly transitioned from a modern luxury to a commercial standard. Sensor-activated faucets, flush valves, and soap dispensers reduce the spread of germs and prevent water waste caused by faucets left running.
High-Efficiency Toilets and Urinals
Water is a major operational expense for commercial properties, especially in the hospitality and retail sectors. Upgrading to high-efficiency toilets (HETs) and urinals is one of the fastest ways to lower your monthly utility bills.
Modern commercial toilets rely on pressurized flushometer valves rather than gravity tanks, providing a powerful flush while using a fraction of the water.
| Fixture Type | Standard Water Usage | High-Efficiency (WaterSense) | Potential Water Savings |
|---|---|---|---|
| Commercial Toilet | 1.6 GPF (Gallons Per Flush) | 1.28 GPF or lower | 20% to 31% |
| Urinal | 1.0 GPF | 0.125 to 0.5 GPF | 50% to 87% |
| Restroom Faucet | 2.2 GPM (Gallons Per Minute) | 0.5 GPM (with aerators) | Up to 77% |
Smart Technologies in Commercial Bathroom Plumbing
The latest wave of commercial bathroom plumbing innovation centers around connectivity and smart monitoring:
- Smart Leak Detection: Centralized monitoring systems track water pressure and flow rates in real-time, sending automated alerts to facility managers' phones the moment an unusual drop or continuous flow is detected.
- Commercial Greywater Systems: These systems recycle water from handwashing sinks, filtering and sanitizing it to flush toilets or water landscaping, which can reduce city water demand by up to 75%.
- SmarTherm Safety Shut-off: Faucets equipped with integrated thermostatic scalding protection automatically shut off water flow if temperatures reach unsafe levels.
- EverClean Surfaces: Specialized glaze technologies on vitreous china toilets and urinals inhibit the growth of stain- and odor-causing bacteria, keeping fixtures cleaner between maintenance cycles.
Maintenance, Repairs, and Mitigating PNW Environmental Challenges
Even the best-designed commercial restroom requires consistent maintenance to prevent operational downtime. High-use drains are prone to build-ups of paper products, hair, soap scum, and mineral scale. If your facility has a kitchen area connected to the same waste lines, you can find helpful tips in our guide on commercial kitchen sink plumbing.
Preventing Clogs and Slow Clogs in High-Use Restrooms
Regular drain cleaning is your first line of defense. Standard commercial drain maintenance should include:
- Routine Hydro Jetting: Using high-pressure water to scour the interior walls of your drain lines, removing scale build-up before it causes a backup.
- Video Camera Inspections: Running diagnostic cameras down your waste lines to identify structural issues or belly pipes before they fail.
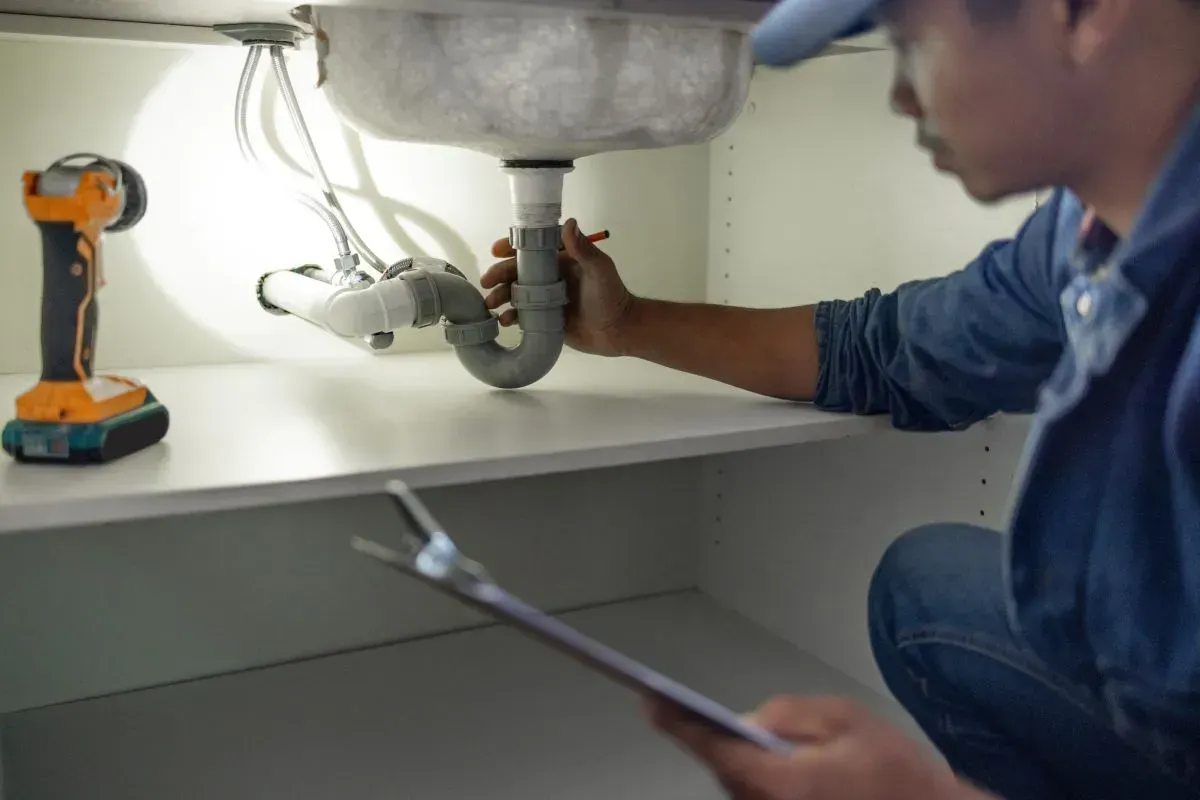
- Proactive Leak Inspections: Checking under multi-station sinks and behind wall carrier systems quarterly.
For businesses in the South Sound, you can access reliable diagnostic and cleaning support to keep your commercial drains flowing freely and prevent unexpected business interruptions.
Managing Root Intrusion from Douglas Firs and Bigleaf Maples
In our beautiful corner of the Pacific Northwest, we face unique environmental challenges. The very trees that make Covington and Renton so scenic — our towering Douglas Firs and sprawling Bigleaf Maples — have aggressive root systems.
During our dry summer months, these thirsty roots seek out moisture. They can find even the microscopic cracks in older clay or concrete sewer pipes. Once inside, they feed on the nutrient-rich wastewater, quickly growing into thick root masses that block flow and catch toilet paper.
When our heavy autumn rains return, saturated soils put external pressure on these compromised lines, leading to structural collapses or severe backups. At Retrofit Plumbing, we specialize in trenchless sewer repairs and seasonal root-clearing programs tailored specifically to Covington's wet weather patterns.
Frequently Asked Questions about Commercial Restroom Plumbing
How much does it cost to install commercial bathroom plumbing per square foot?
In 2026, commercial plumbing costs typically range from $6 to $42 per square foot depending on the building type, regional labor rates, and fixture density. Office buildings generally sit on the lower end ($6–$12/SF), while full-service restaurants and medical facilities sit on the higher end ($24–$42+/SF) due to complex grease management and medical gas requirements.
According to the Commercial Plumbing Cost Per Square Foot (2026) data, rough-in plumbing accounts for 60% to 70% of the total budget, while visible trim and fixtures make up the remaining 30% to 40%.
What are the benefits of WaterSense-certified commercial fixtures?
WaterSense-certified fixtures use at least 20% less water than standard models while meeting strict performance criteria. For commercial properties, this translates directly to lower utility bills, reduced energy costs (from heating less water), and progress toward green building certifications like LEED.
How often should commercial restroom plumbing systems be inspected?
We recommend professional commercial plumbing inspections at least once a year. High-traffic facilities like restaurants, schools, and shopping centers benefit from quarterly inspections to catch small leaks, slow drains, and fixture wear before they cause costly operational disruptions.
Conclusion
Managing a successful commercial bathroom plumbing project requires balancing code compliance, water-saving innovations, and long-term durability. By following this checklist, you can protect your business from costly downtime and build a restroom that serves your tenants, customers, and employees reliably for years to come.
At Retrofit Plumbing, we are proud to serve our local communities from our home base in Covington, WA, out to Bellevue, Renton, Kent, and the surrounding areas. We stand by our work with honest pricing, fully stocked service trucks, same-day response times, and a 100% satisfaction guarantee.
Whether you need a quick emergency repair, a backflow test, or a complete restroom remodel, our team of licensed commercial plumbers is ready to help. Schedule professional commercial plumbing services today and let us keep your business running smoothly!